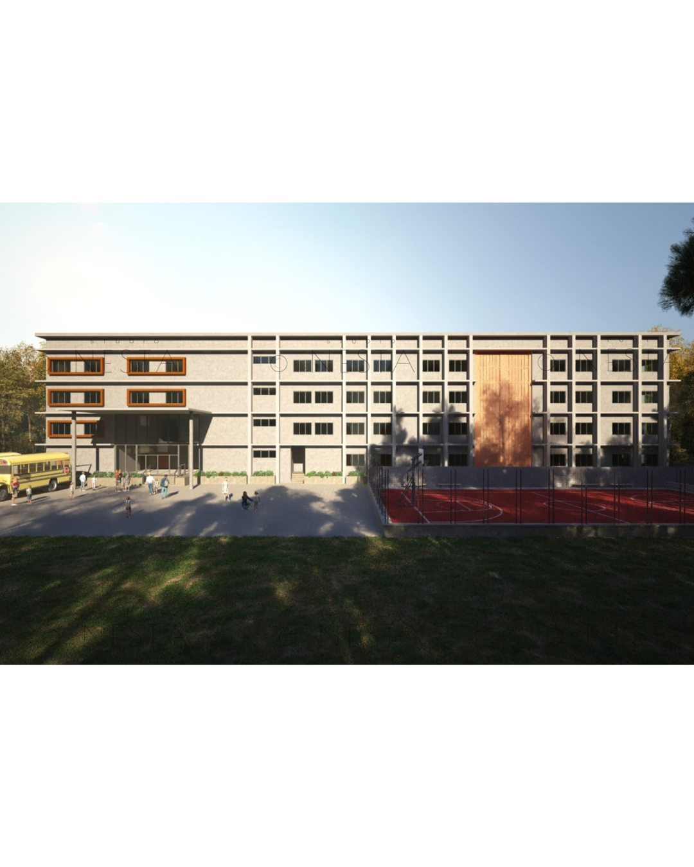
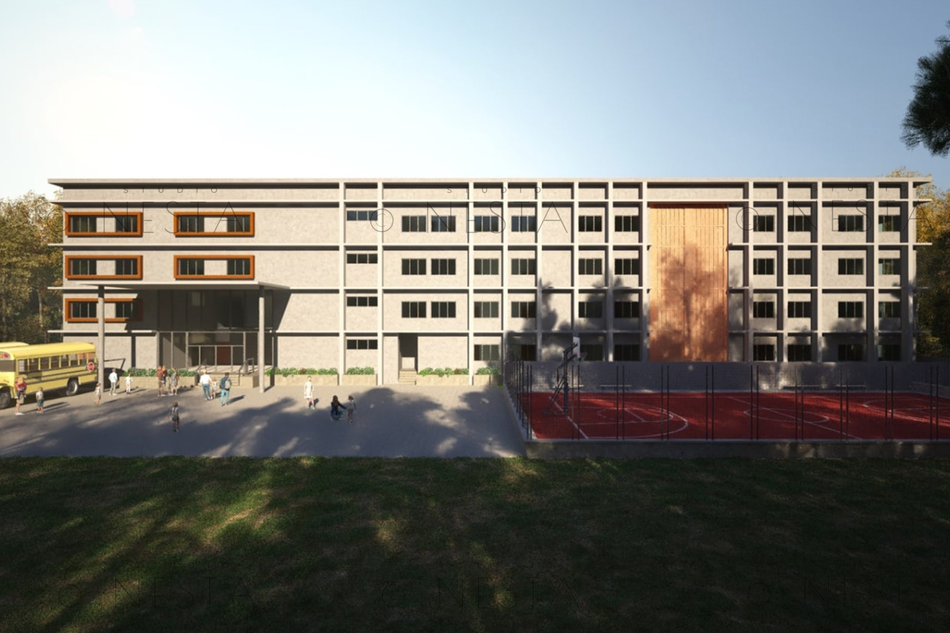
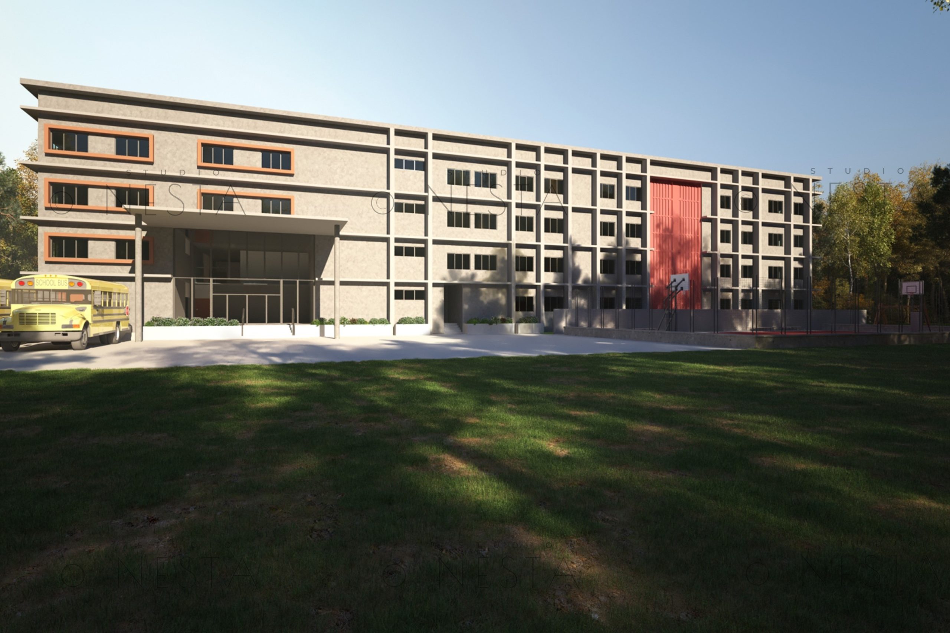
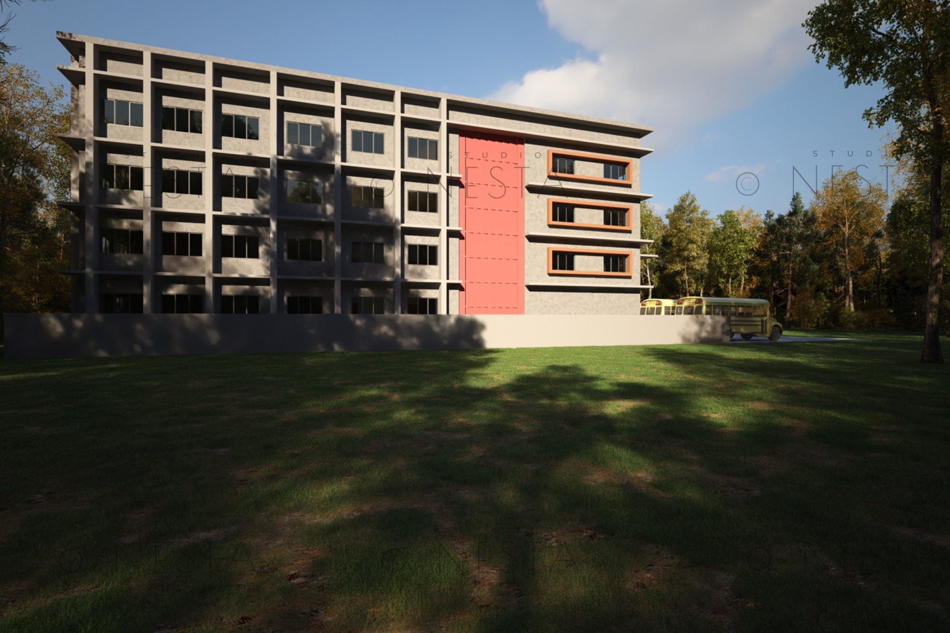
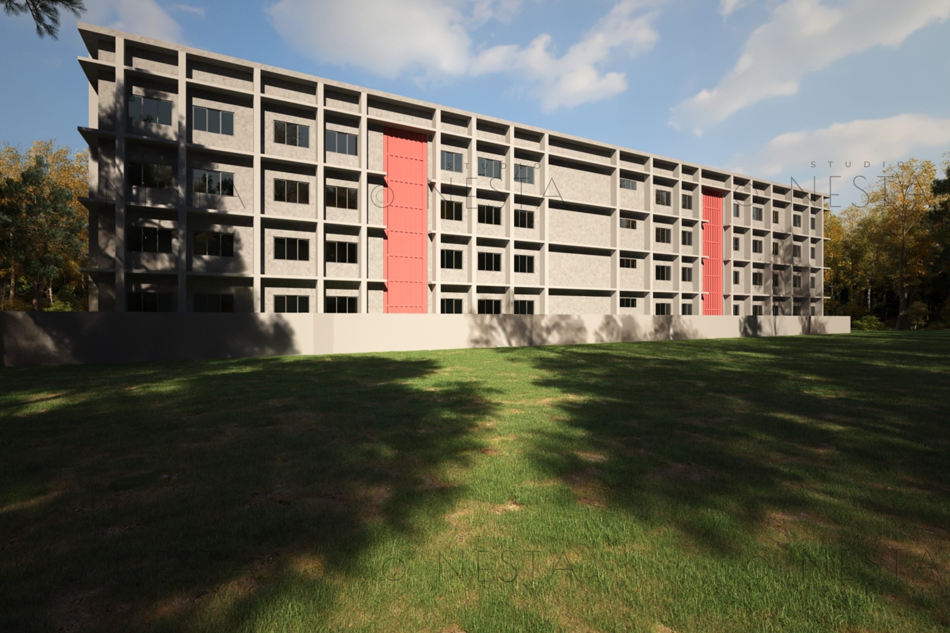
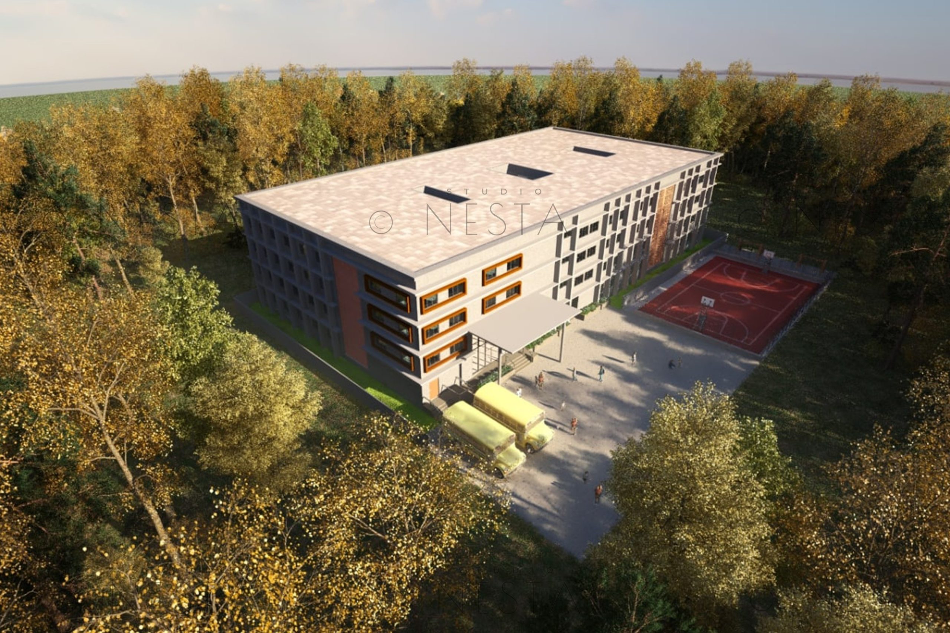
We provided comprehensive architectural planning for a modern educational institution aimed at fostering a vibrant and functional learning environment. The design emphasizes natural light, ventilation, spatial efficiency, and safety—ensuring a positive atmosphere for students and staff. Functional zoning was carefully considered to support academic, recreational, and administrative needs while maintaining smooth circulation and future scalability.
Project Type
School
Service
Architectural planning
Date
October 2023
Location
HYDERABAD
Interior
DesignConcept
The planning is rooted in maximizing natural lighting and ventilation, creating a healthy and uplifting atmosphere. Spaces are designed to support multiple activities that encourage holistic development and overall well-being of children, blending functionality with a child-centric approach.